
Architecture Design
New homes, extensions and commercial buildings shaped by site, light and the way you live.
Learn more
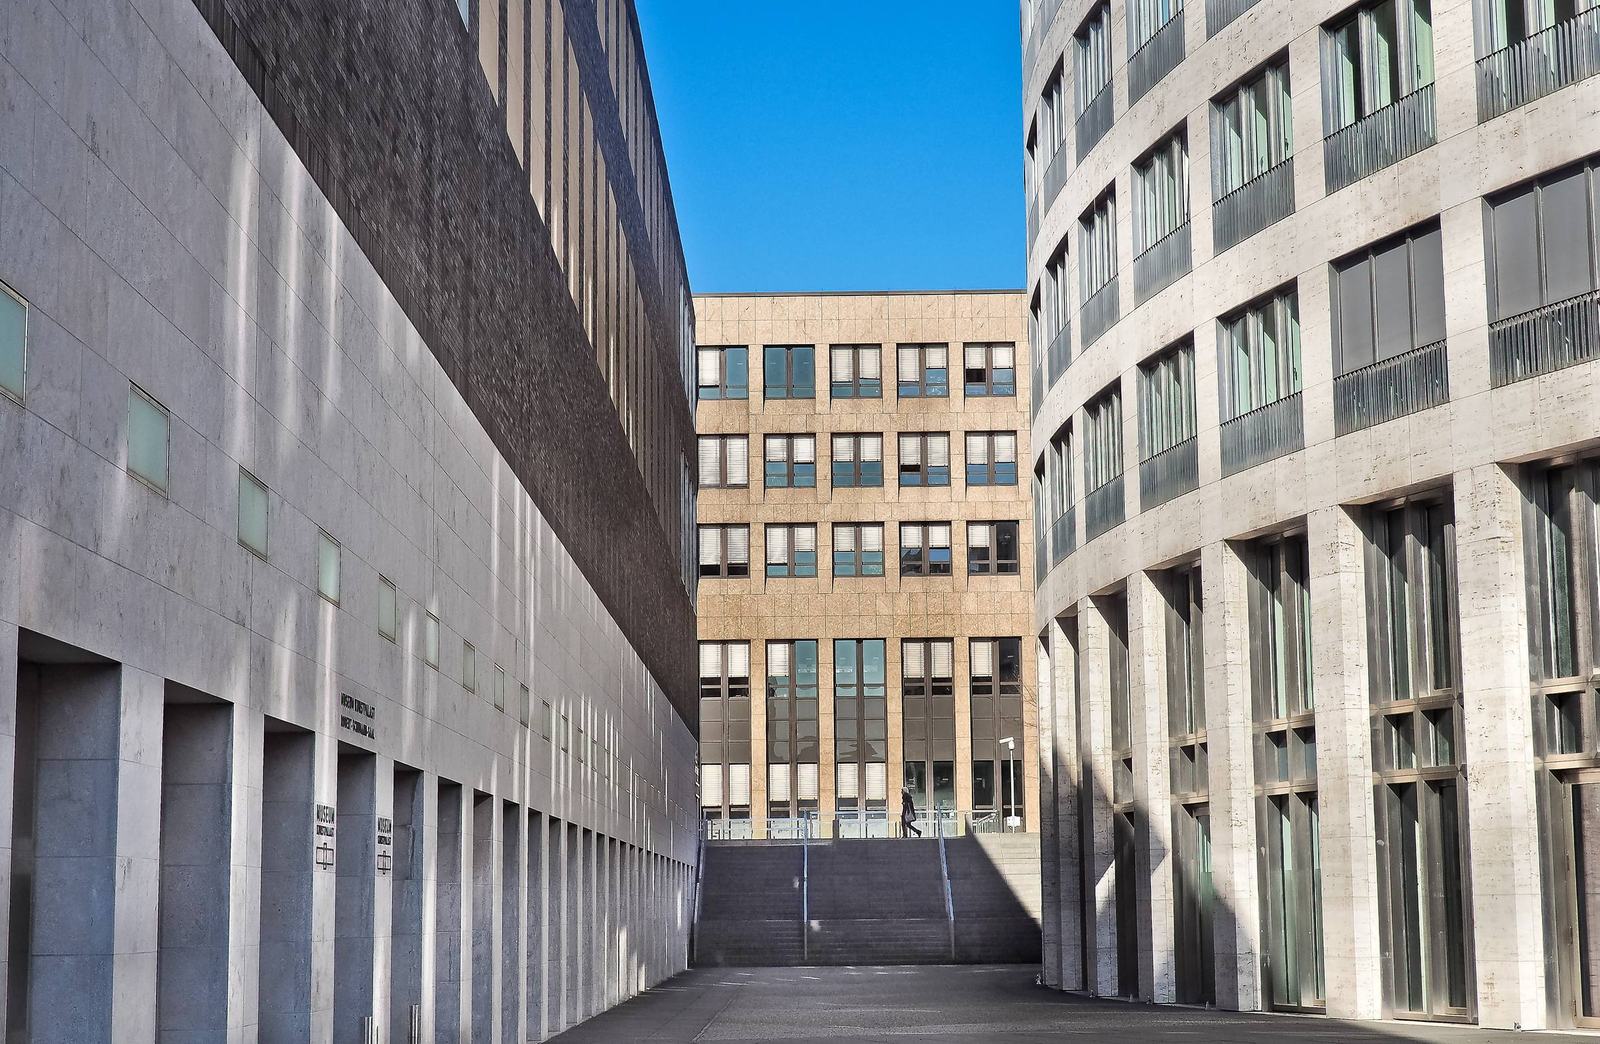
Thoughtful buildings, from first site visit to final detail — designed around light, landscape and the people who will use them every day.
Good architecture starts long before the first drawing. We study the site, the climate, the planning context and — most importantly — how you want to live or work, then translate that into a clear, buildable design.
Our architects lead every stage: feasibility, concept, planning submissions, technical drawings and coordination with engineers and builders, so the idea you approve is the building you receive.
Orientation, views, zoning and budget tested before design begins.
Sketches, models and 3D studies that explore the right form.
Drawings and documentation prepared for local approvals.
Detailed drawings and specifications ready for tender.
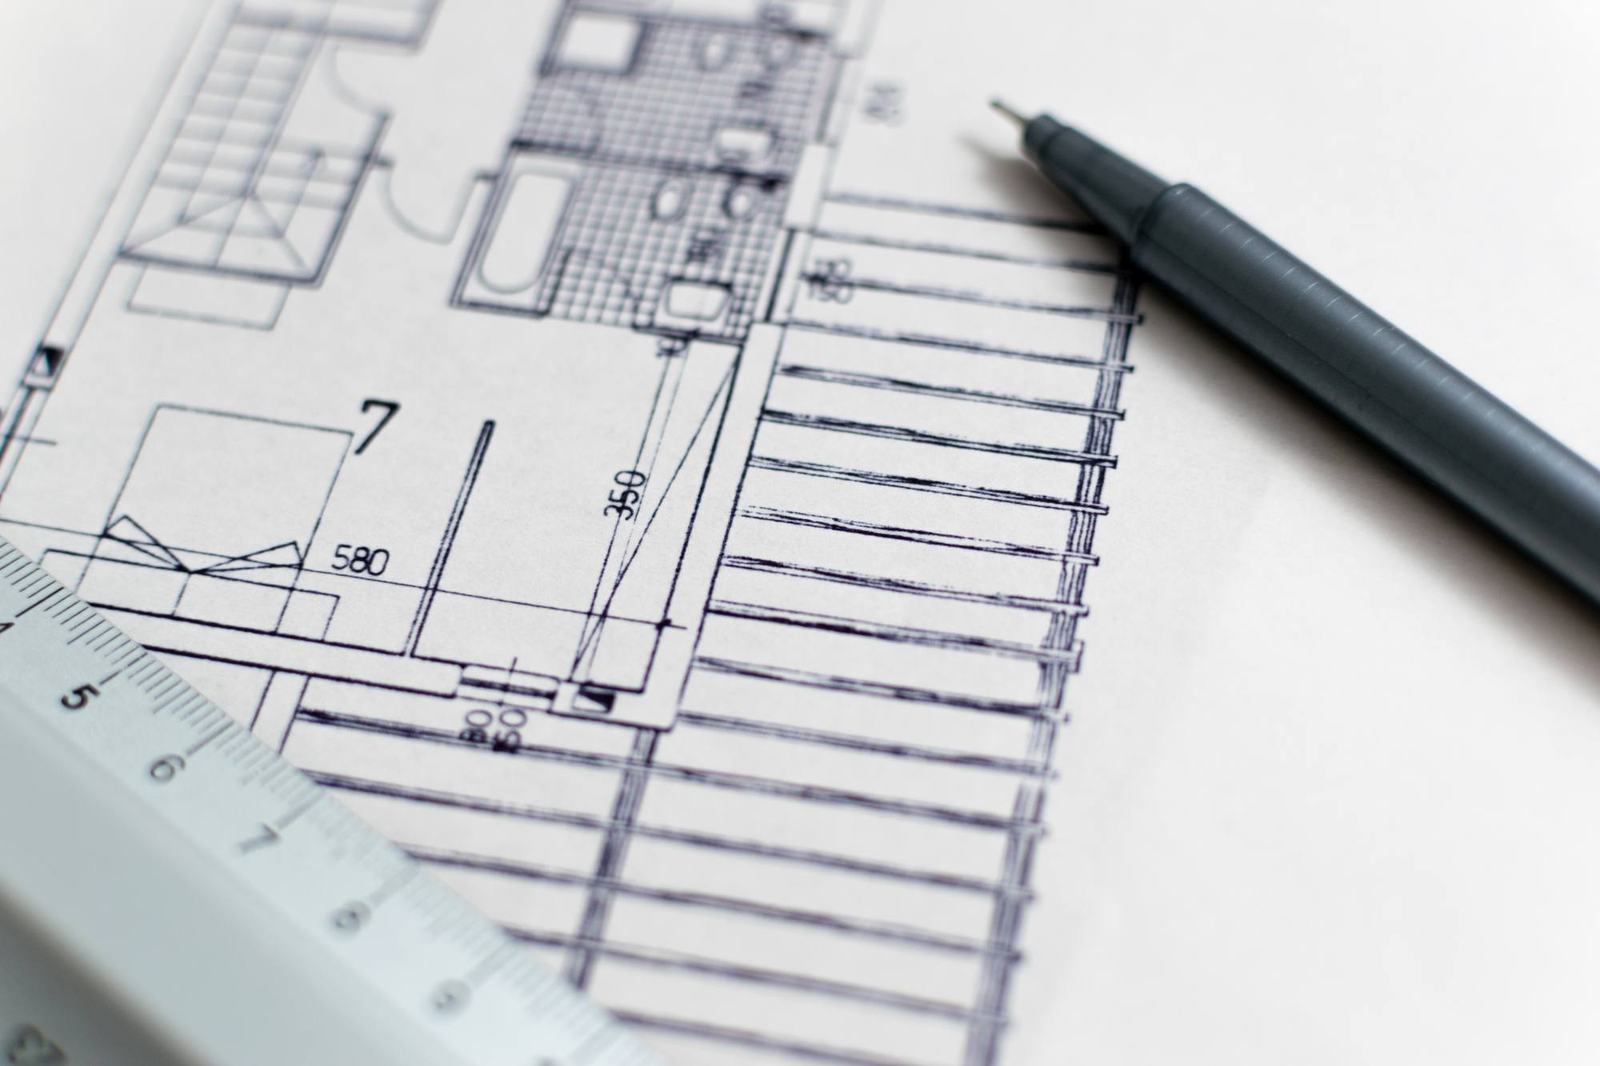
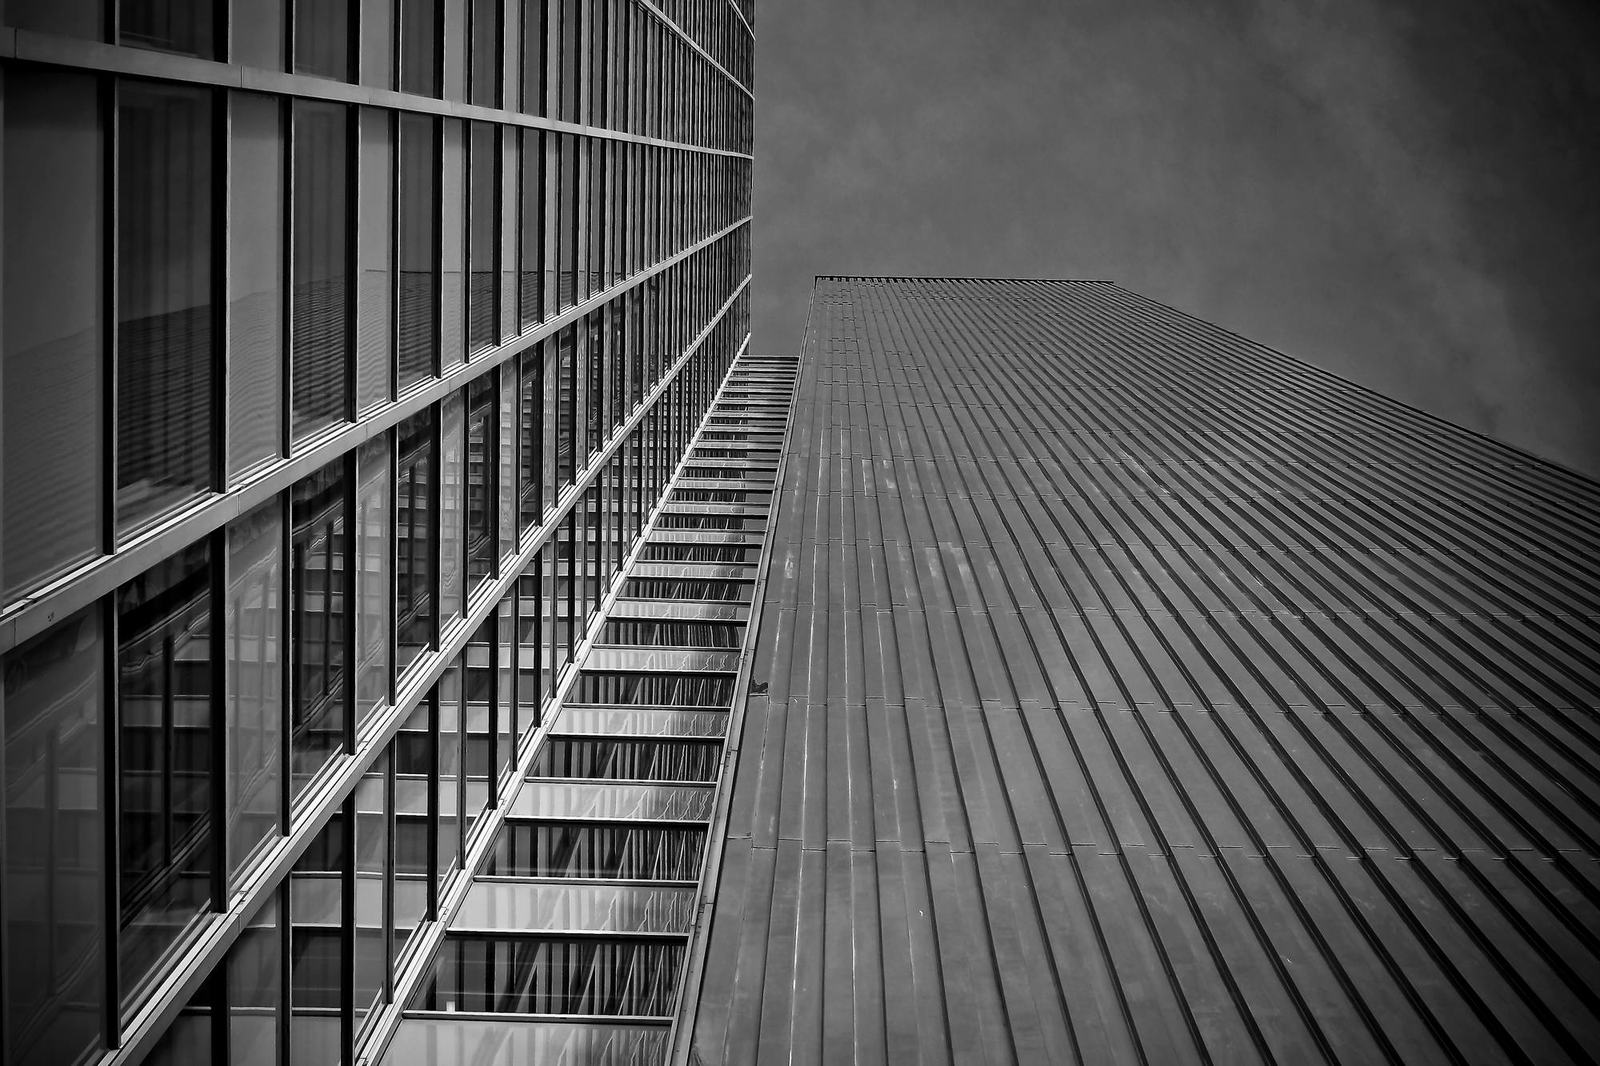
Each stage has agreed deliverables, so you always know what you will receive and when.
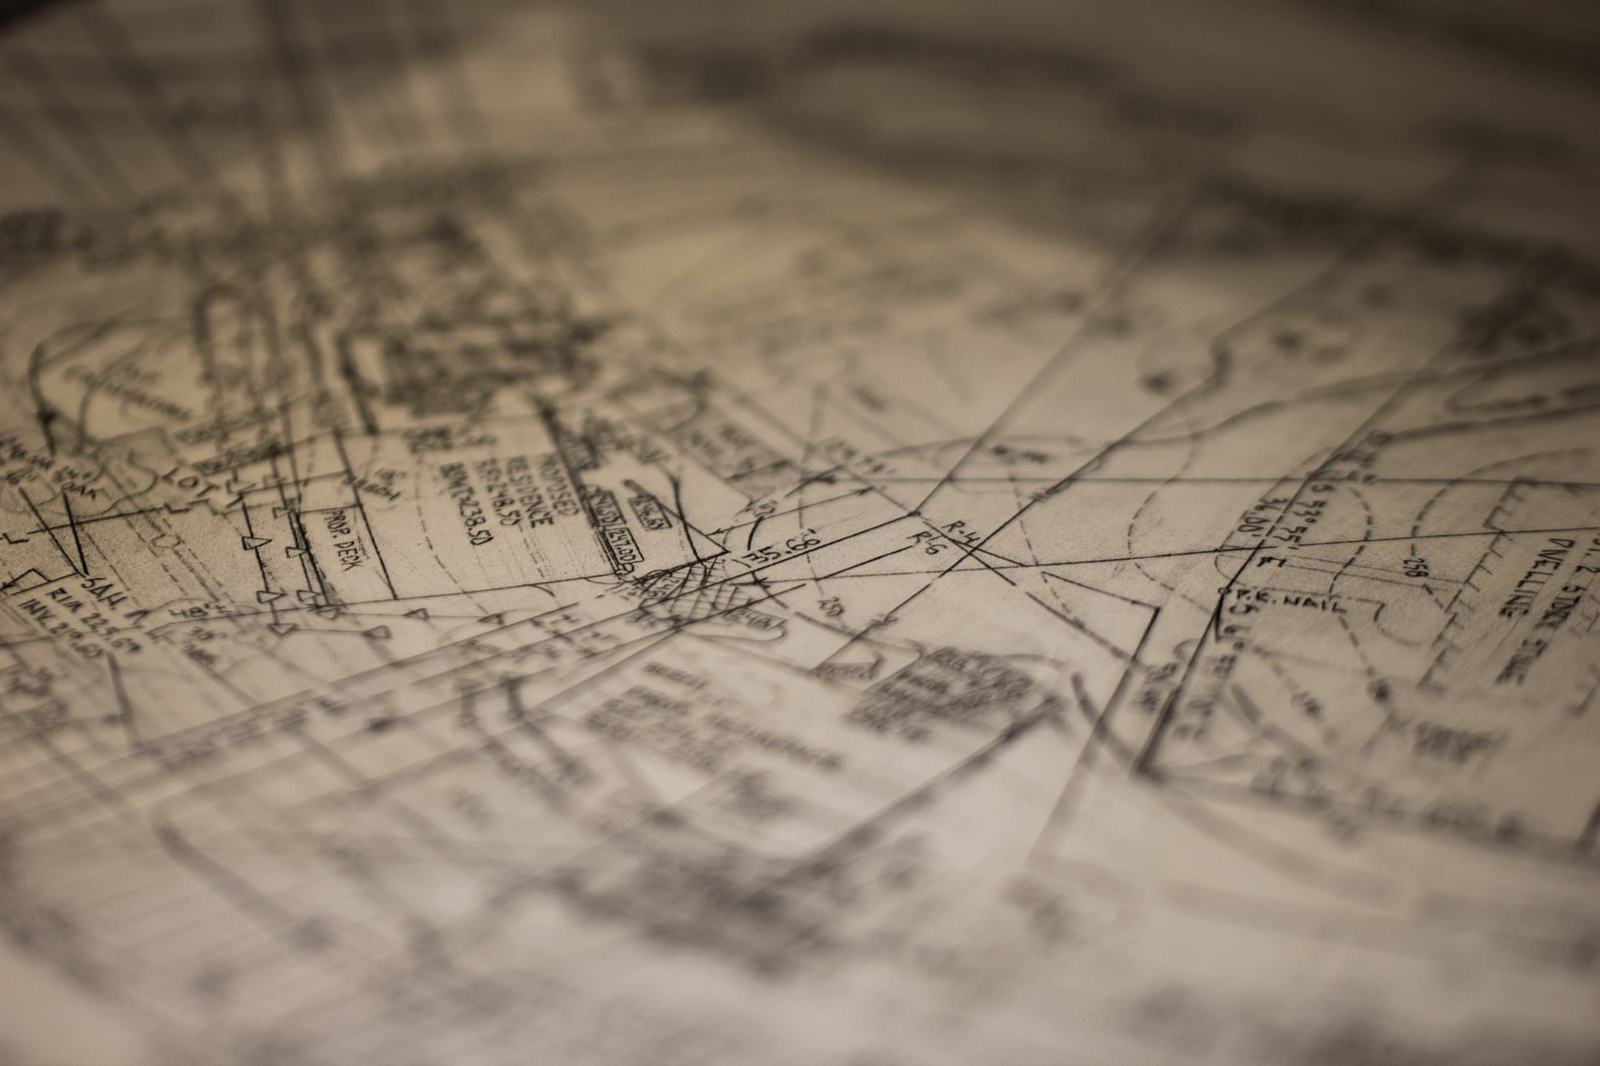
We listen, visit the site and agree goals, budget and timeline.
Two or three design directions explored in sketches and models.
The chosen scheme refined, coordinated and submitted for approval.
Construction drawings, contractor support and site visits.
A new home typically takes 4–8 months from brief to permit-ready drawings, depending on size and local approval times. We share a realistic programme after the first site visit.
Yes. We regularly prepare documentation for client-appointed contractors and can also recommend builders we have worked with.
We prepare and coordinate planning and permit submissions with the relevant authorities. Approval decisions rest with the local authority.
New homes, extensions and commercial buildings shaped by site, light and the way you live.
Calm, functional interiors with a considered palette of materials, light and furniture.
Clear, efficient layouts for homes, offices and hospitality spaces that work hard every day.

One accountable team coordinating builders, consultants, budget and programme on site.

Sensitive renovations that respect a building’s character while making it fit for modern life.

Focused expert advice — a feasibility check, a second opinion or a design direction in a single session.
Share your brief and we’ll suggest the right next step.
↑↓to navigateEnterto openEscto close/to search anywhere