Skip to content
How we work

Our Design Process

Five clear stages, from first conversation to the day you move in — so you always know what happens next.

01

Discovery

Typical duration: 1–2 weeks

We start by listening. Through conversations, a site visit and a measured survey we learn how you live or work, what the site offers and what the budget allows.

  • Initial consultation
  • Site visit and survey
  • Brief and budget review
  • Feasibility notes
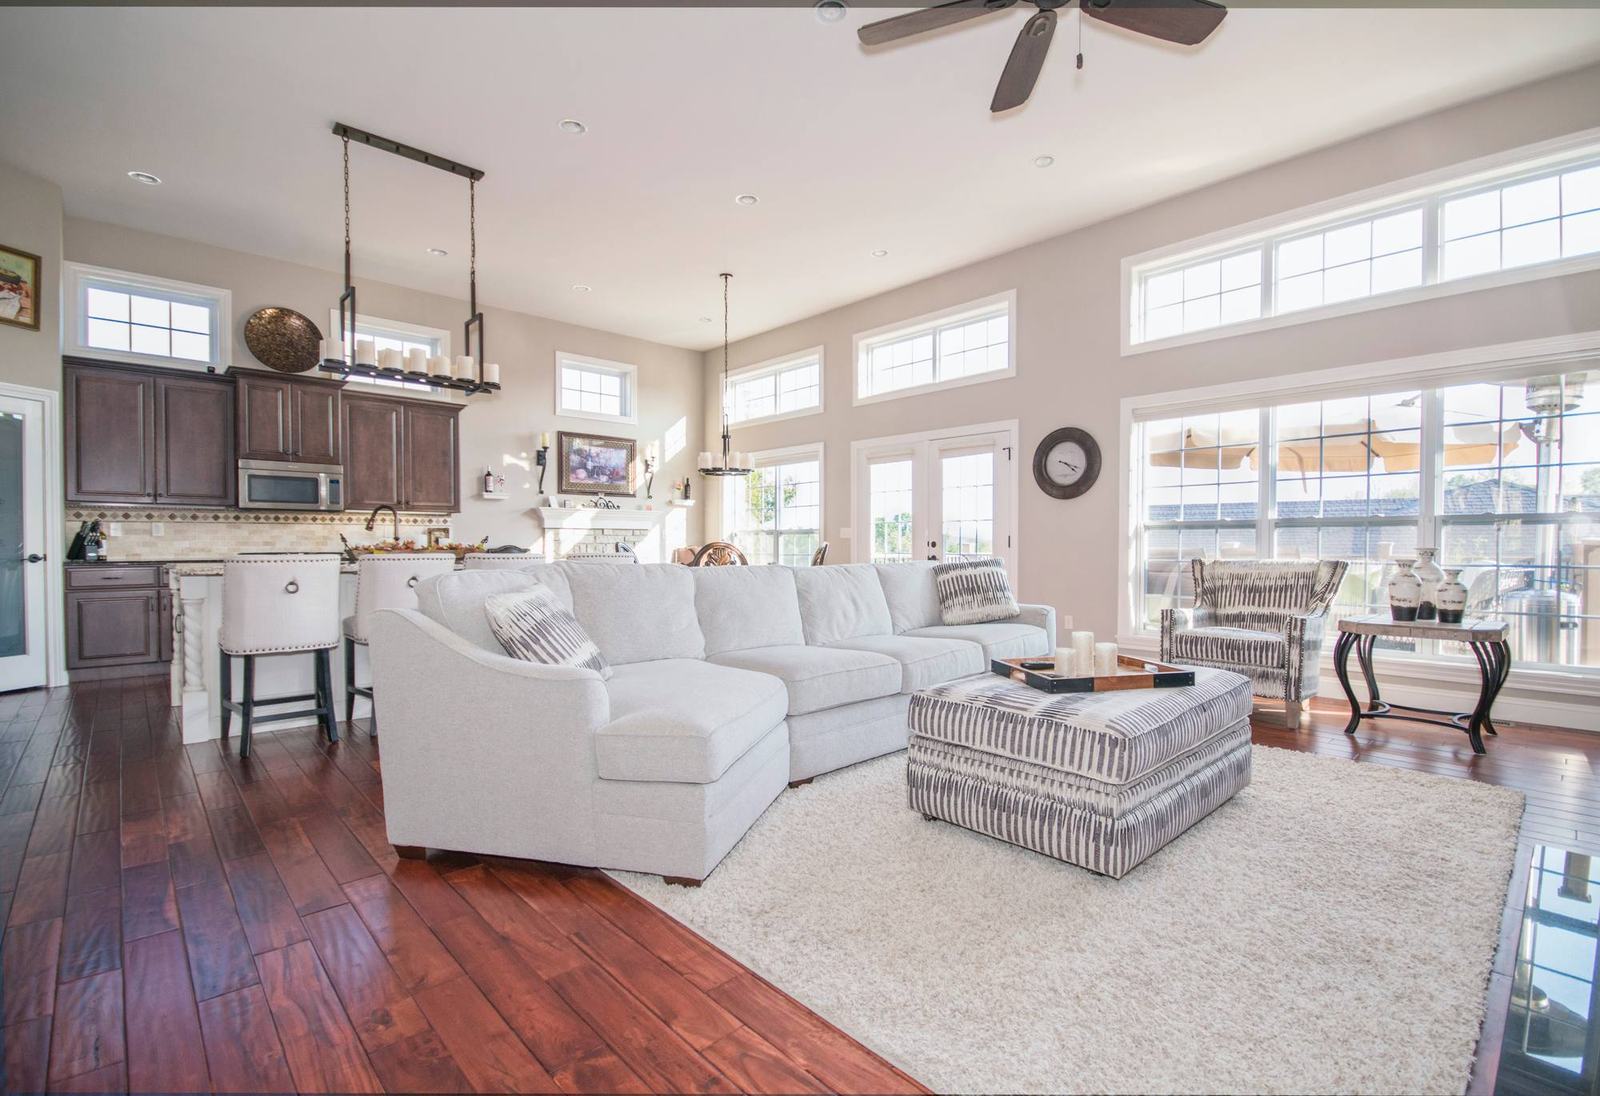
Open-plan living room in natural light
02

Concept

Typical duration: 3–4 weeks

We explore two or three design directions in sketches, physical models and simple 3D views, then refine the one that feels right together.

  • Hand sketches and diagrams
  • Massing and 3D studies
  • Material mood boards
  • Concept presentation
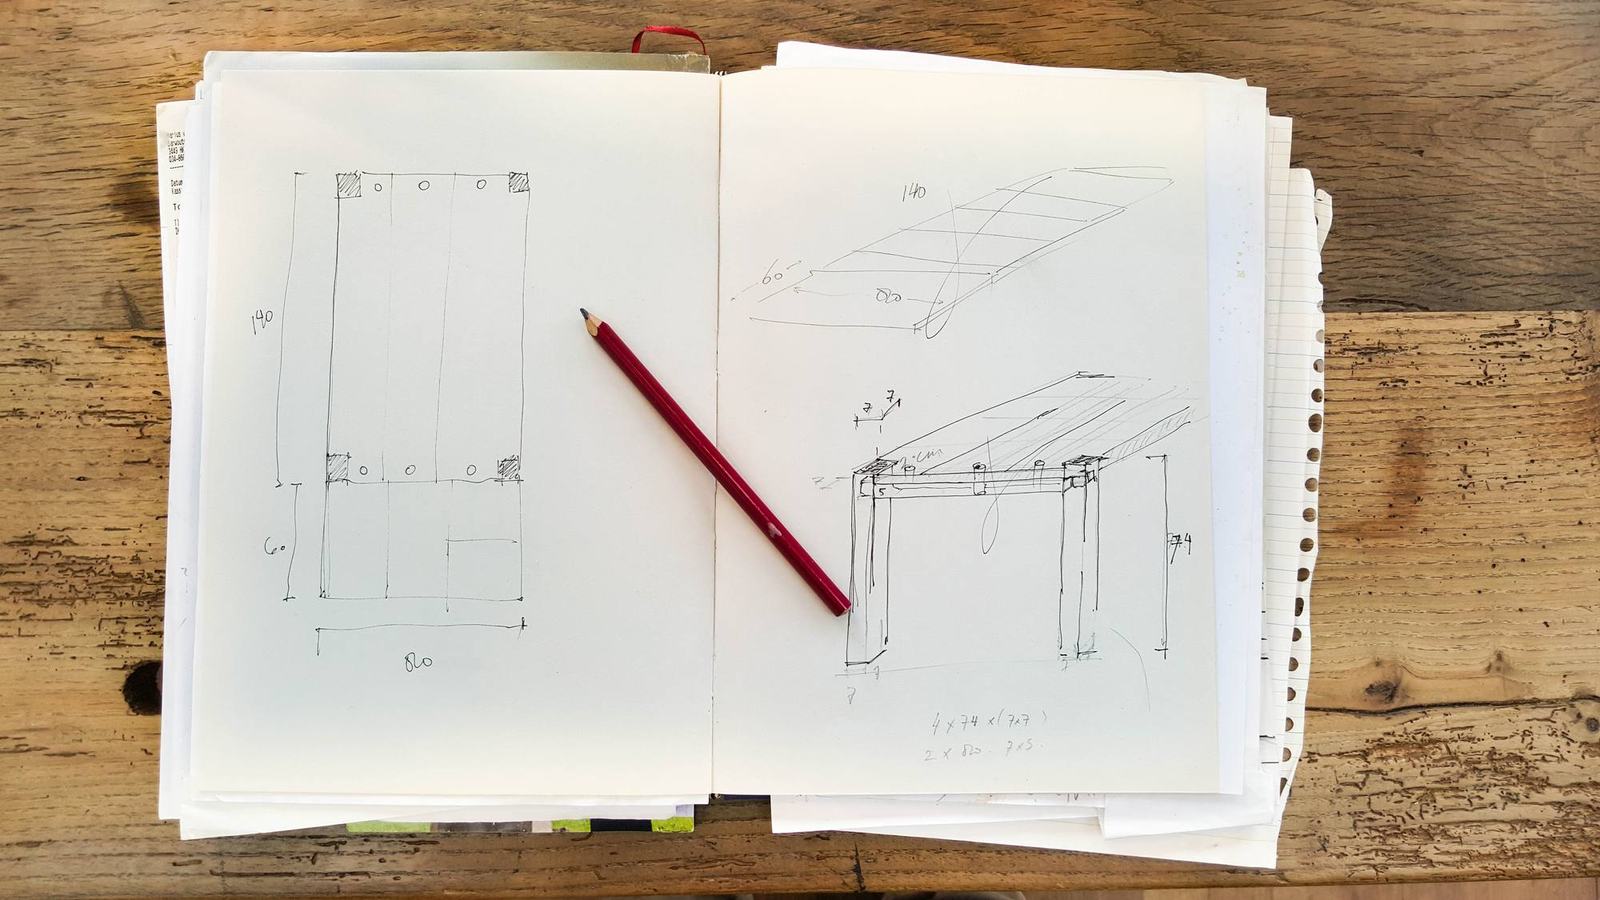
Sketchbook with an early concept drawing
03

Design

Typical duration: 4–8 weeks

The chosen concept becomes a detailed design: plans, sections, materials, lighting and joinery, coordinated with engineers.

  • Detailed plans and elevations
  • Material and finish schedules
  • Lighting and joinery design
  • Consultant coordination
Dining room with upholstered chairs
04

Development

Typical duration: 4–12 weeks

We prepare drawings for permits and construction, compare contractor quotes and agree a realistic programme.

  • Permit and planning drawings
  • Construction documentation
  • Contractor tendering
  • Programme and budget review
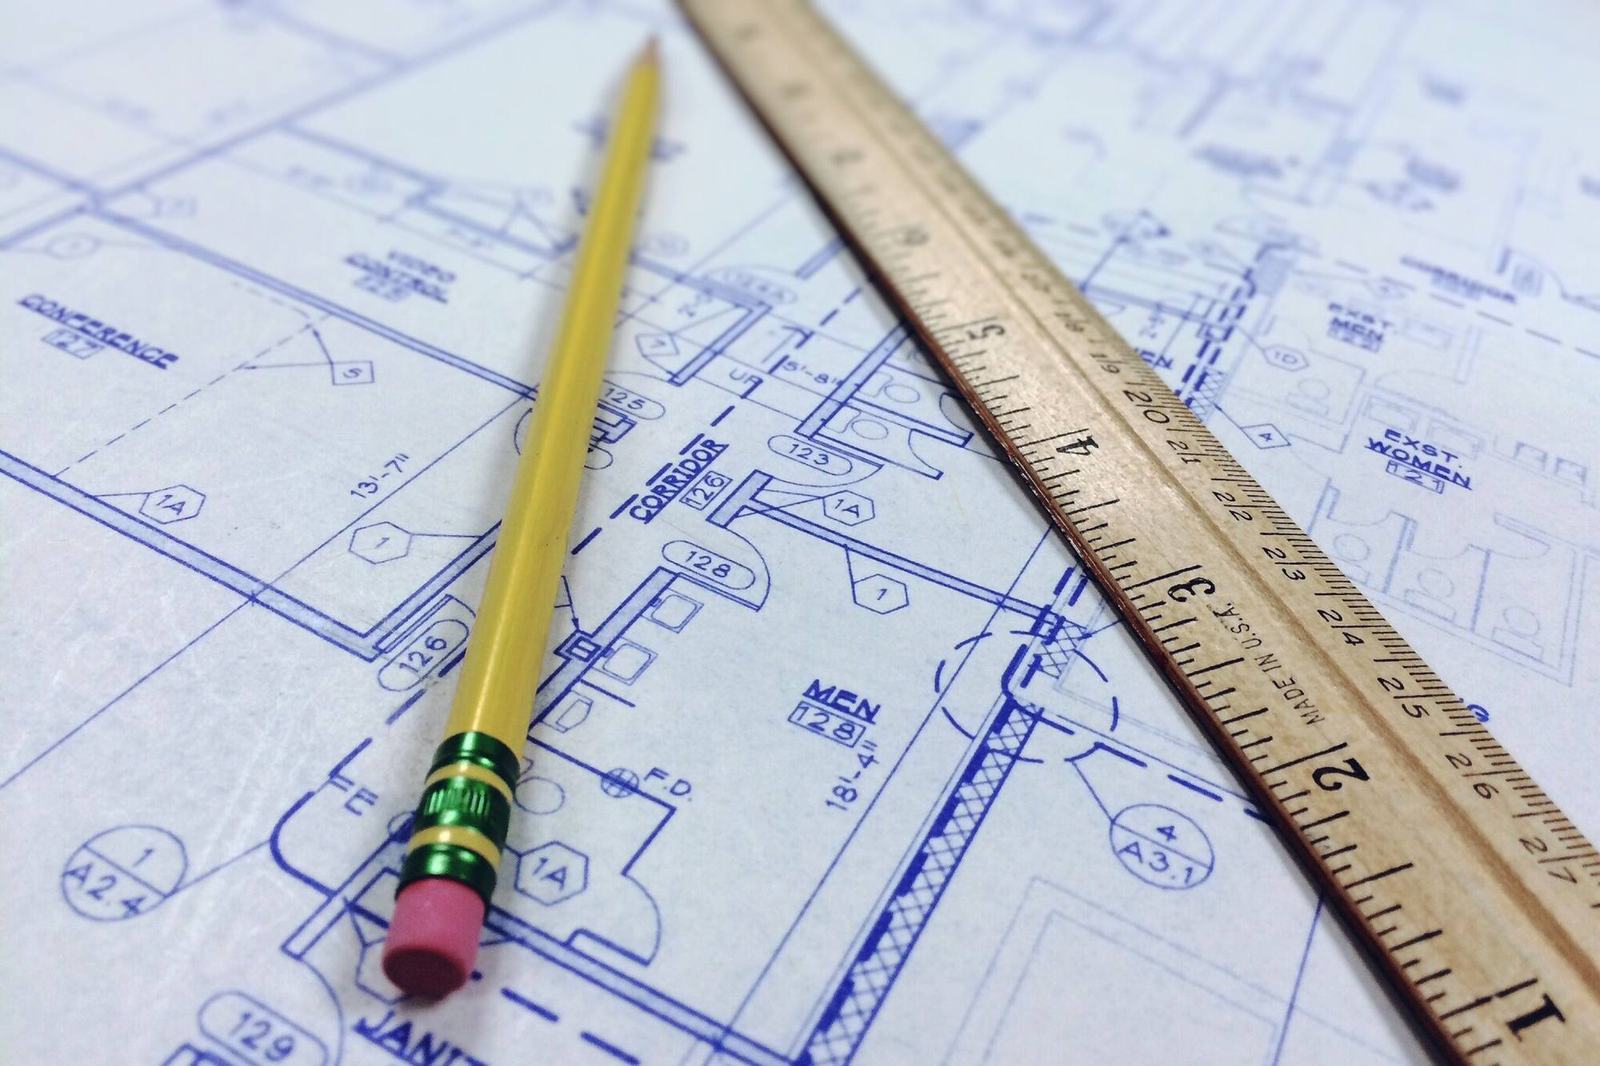
Blueprint with ruler and pencil
05

Completion

Typical duration: Project-dependent

During construction we visit site, answer questions, manage changes and inspect the work until handover — and we stay in touch afterwards.

  • Regular site inspections
  • Change and cost management
  • Snagging and handover
  • Aftercare visit
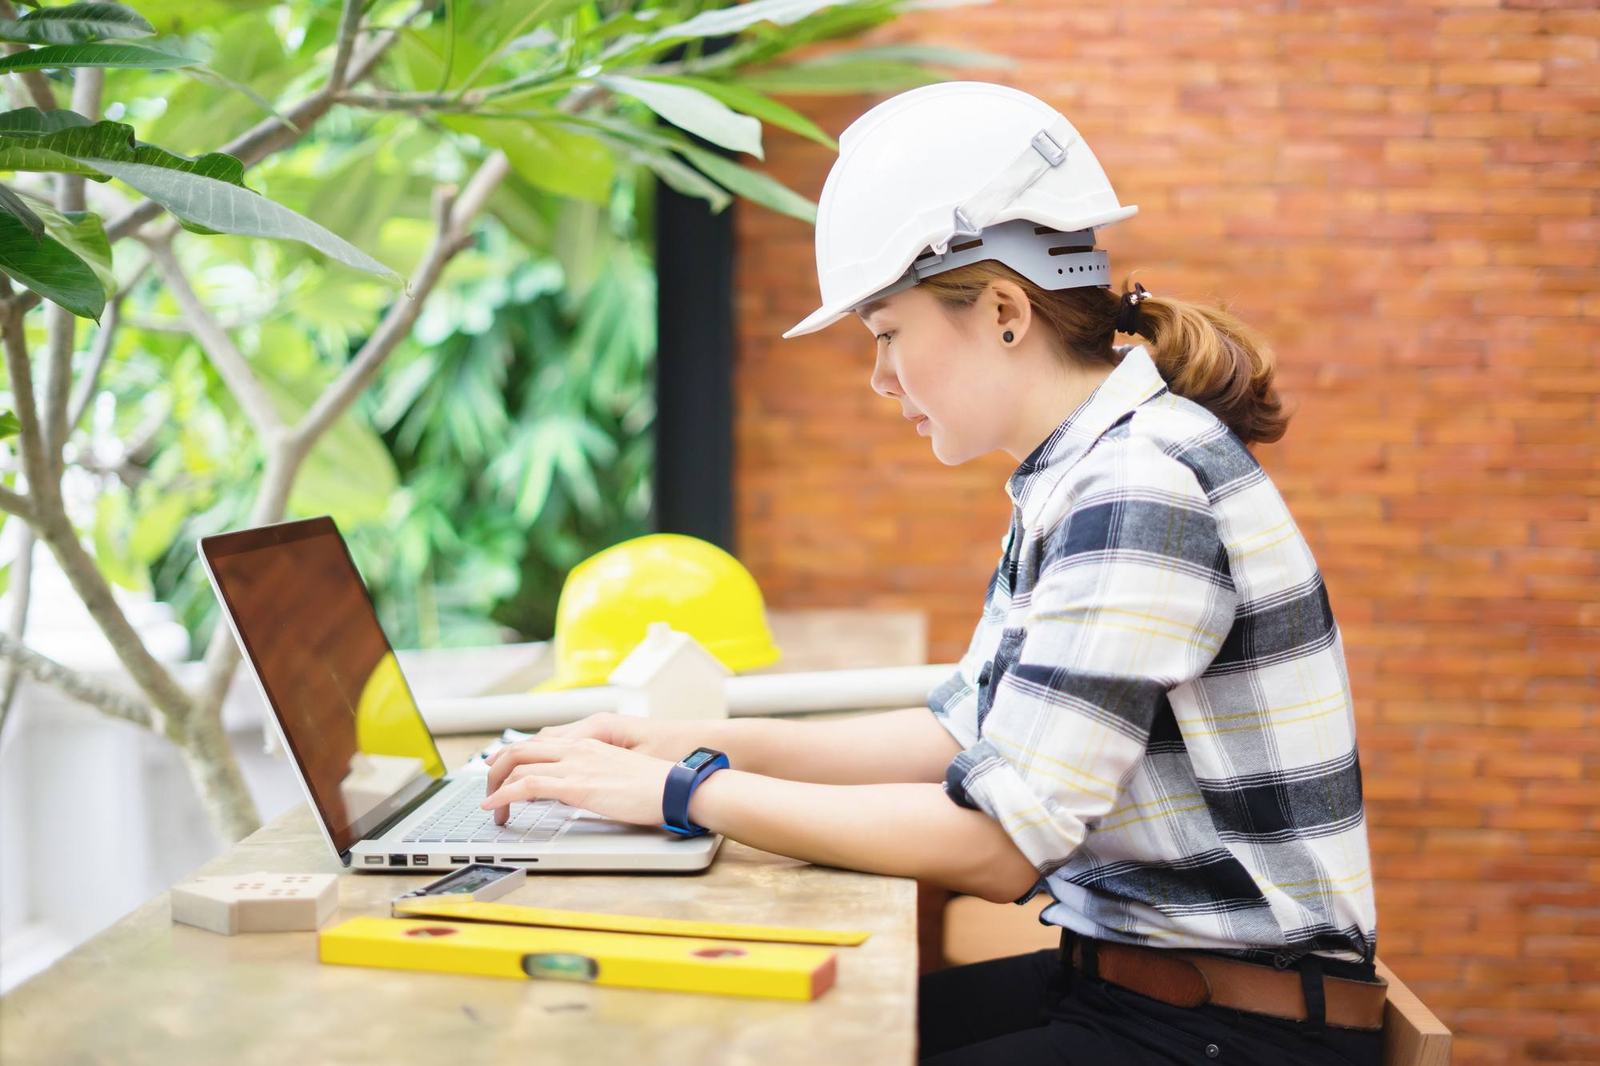
Project manager working at a desk with a hard hat
Sustainable design

Sustainability at Every Stage

Performance is part of the design from day one — not an afterthought.

Daylight first

Orientation and window placement studied early.

Low-carbon materials

Timber, lime, reclaimed and local materials preferred.

Landscape as climate

Planting for shade, cooling and biodiversity.

Built to adapt

Flexible plans that outlast changing needs.

FAQ

Process Questions

Timelines vary with size, complexity and approvals — we share a realistic programme early.

How do we start working together?

Book a free introductory call or a paid design consultation. We discuss your goals, site and budget, then send a written proposal with scope, fees and timeline.

Do you work outside New York?

Yes. We work across the United States and occasionally internationally, combining site visits with online design reviews.

How are your fees structured?

Most projects are priced as a fixed fee per stage or as a rate per square metre. Consultations and small projects can be billed hourly. See our pricing page for typical packages.

Can you help with permits and approvals?

We prepare and coordinate permit and planning submissions. Final decisions rest with the relevant authority, so we always build realistic approval times into the programme.

Ready to Begin?

Book a free introductory call and we’ll walk you through the first stage.