
Residential · 2024
Garden Pavilion House
A single-storey family home that opens fully to a garden pool, with timber screens for privacy and shade.
- Client
- Private client
- Location
- Sag Harbor, New York
- Year
- 2024
- Area
- 420 m²
- Category
- Residential
- Services
- Architecture, Interiors
Overview
A Home Shaped by Light and Landscape
A single-storey family home that opens fully to a garden pool, with timber screens for privacy and shade. Arshan led the project from early feasibility through to completion, working closely with the client, engineers and builders at every stage.
The Challenge
The brief asked for a home that felt open and generous while protecting privacy, managing sun and heat, and staying within a realistic construction budget.
Our Solution
We organised the plan around a few well-proportioned rooms that open to outdoor space, used deep overhangs and screens for shade, and chose durable, low-maintenance materials that age gracefully.
Project Gallery


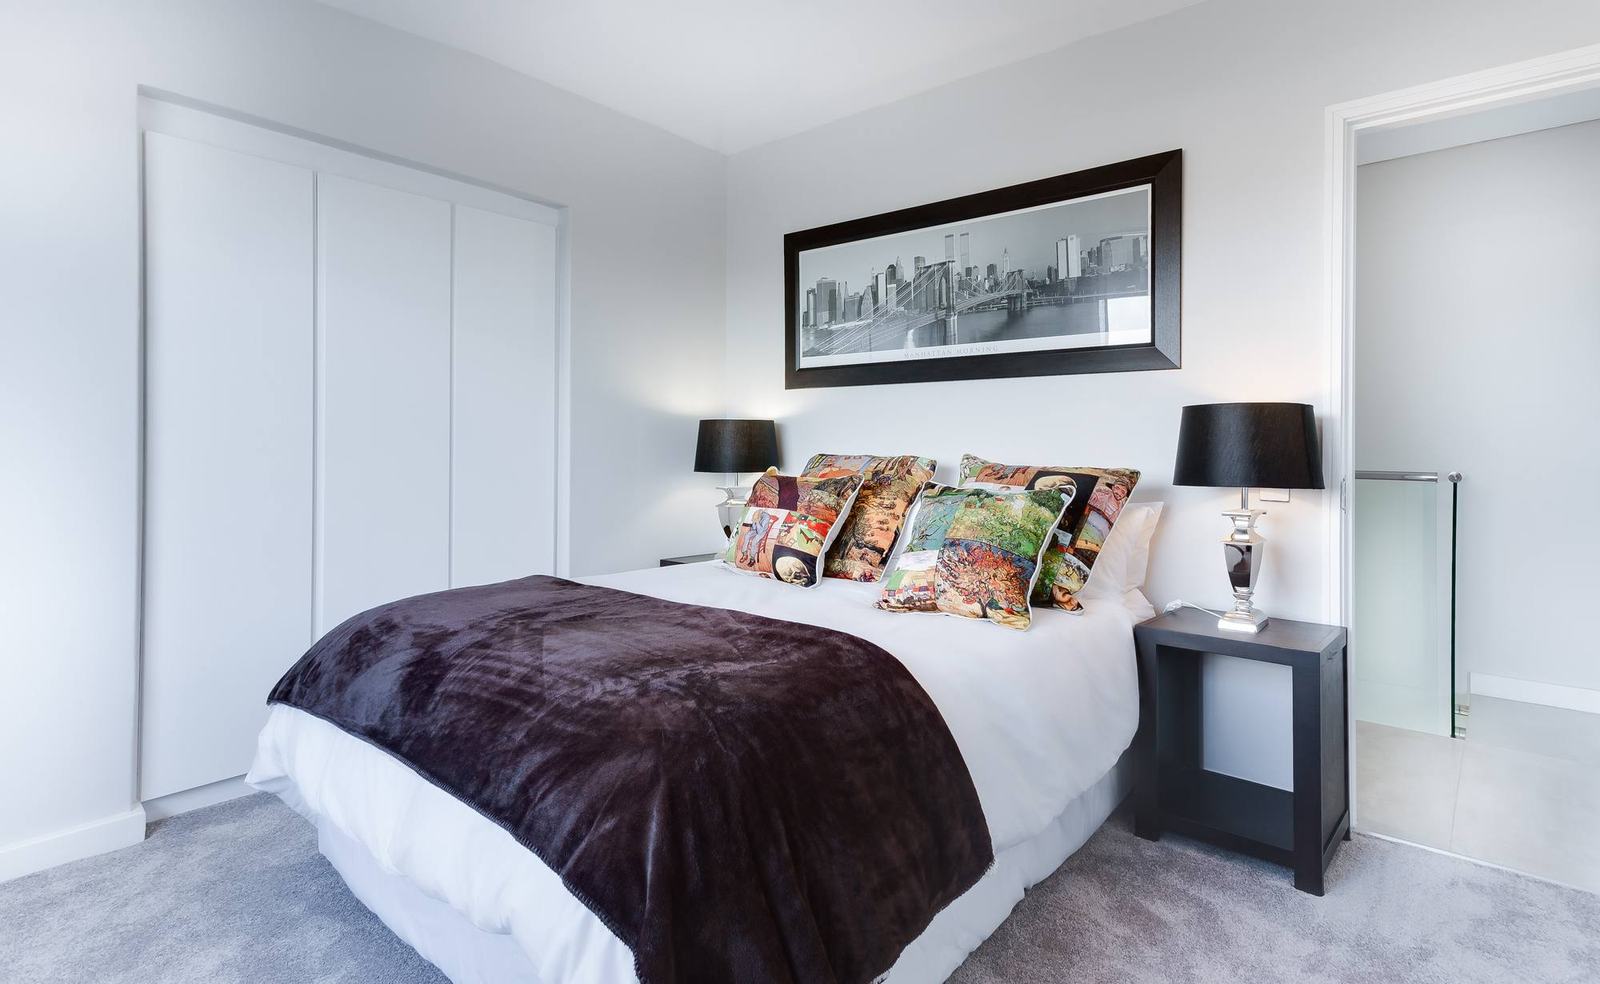
Gallery images are CC0 stock photographs used for illustration; they do not depict a real Arshan commission.
Related Projects

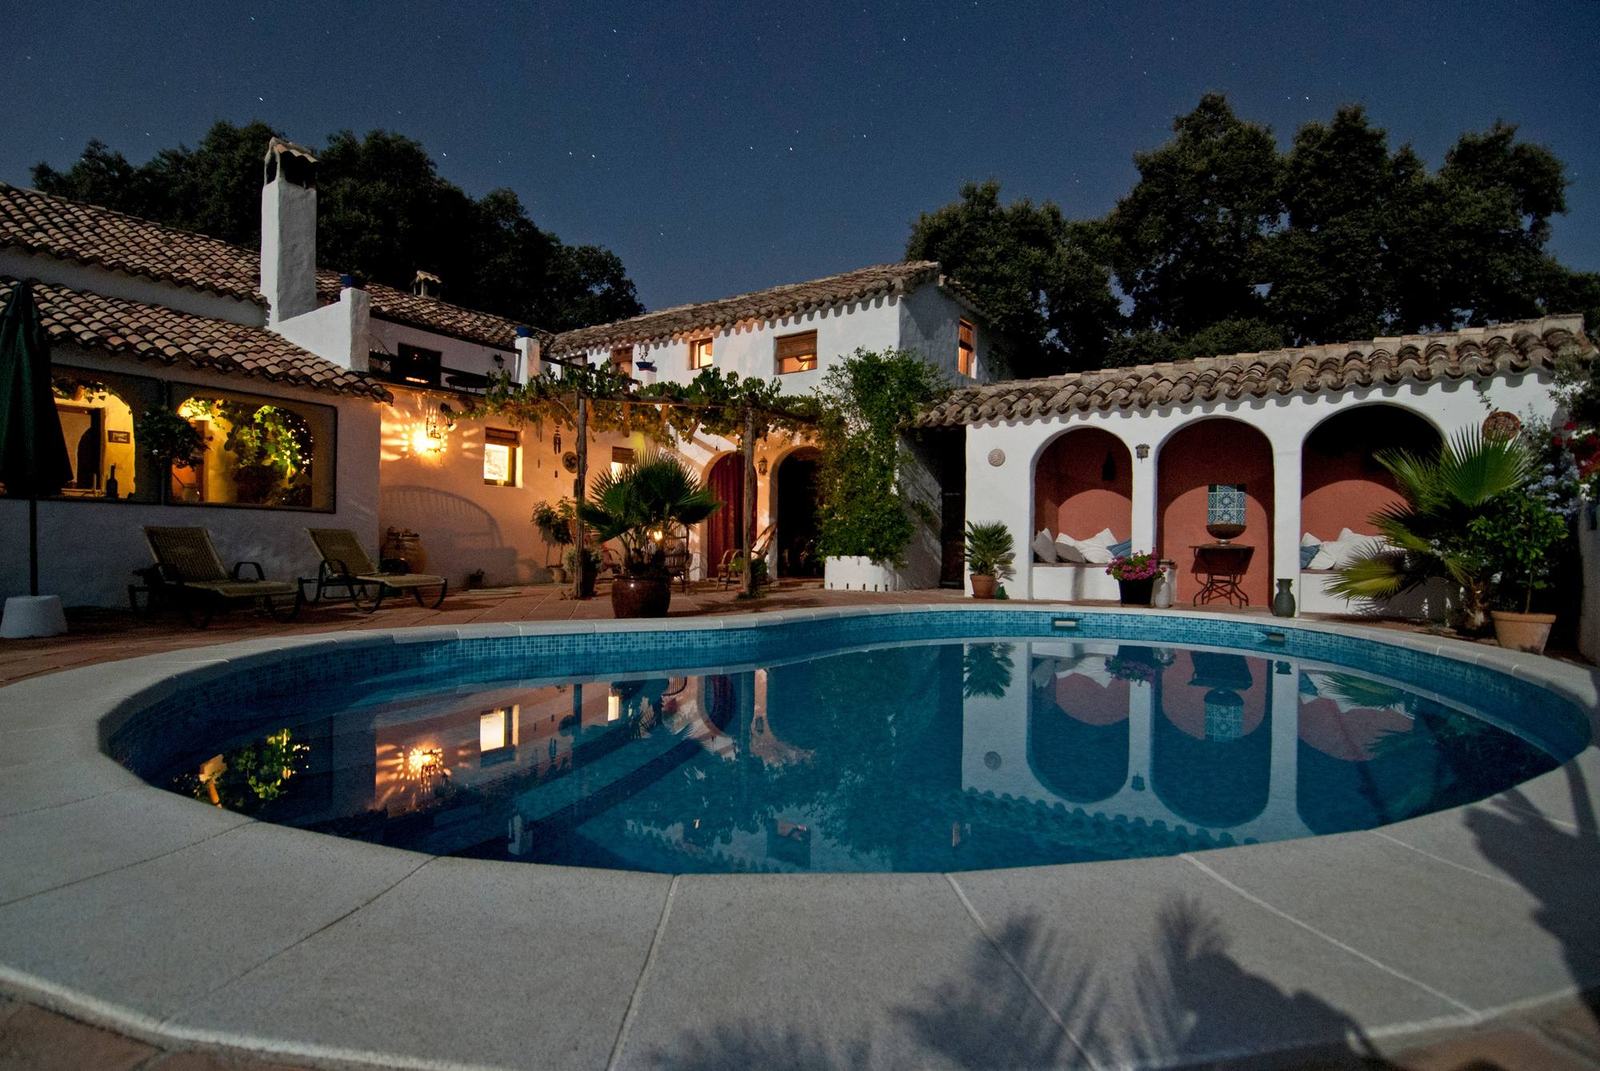
Arcade Courtyard Villa
Residential · Santa Barbara, California
Cedar Townhouse
Residential · Portland, Oregon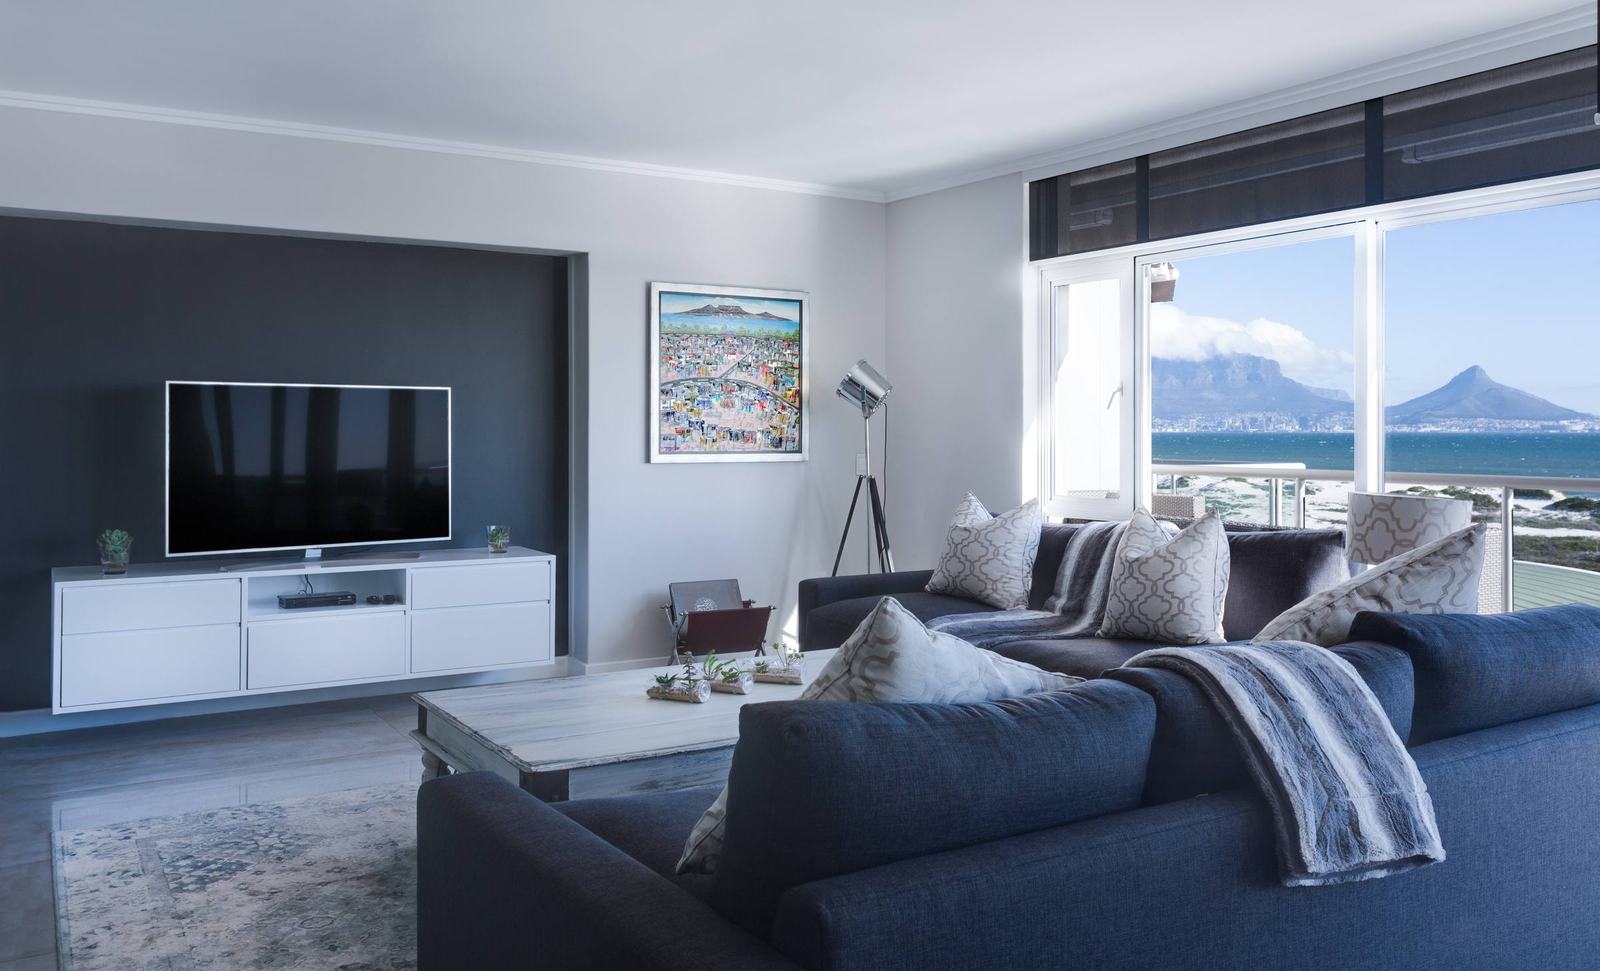
Start a project
Let’s Create Something Extraordinary
Ready to bring your vision to life? Tell us about your site, space or idea and we’ll suggest the best way to begin.